Aerospace

BAE Systems

Concession Management

ISSUE: Quality Control Bracket Placement

Reduce concessions for delivered aircraft components Identify and correct errors earlier in process Ensure accurate placement of and attachment of brackets

SOLUTION: Visual checks and inspection with Vuzix M400 smart glasses 

  • Instructional guidance for engineer
  • Quality check embedded in work order using visual overlay
  • Image capture at completion of work order
  • Quality inspection confirms process quality with guided review

BAE Systems

2D Designed Aircraft in 3D

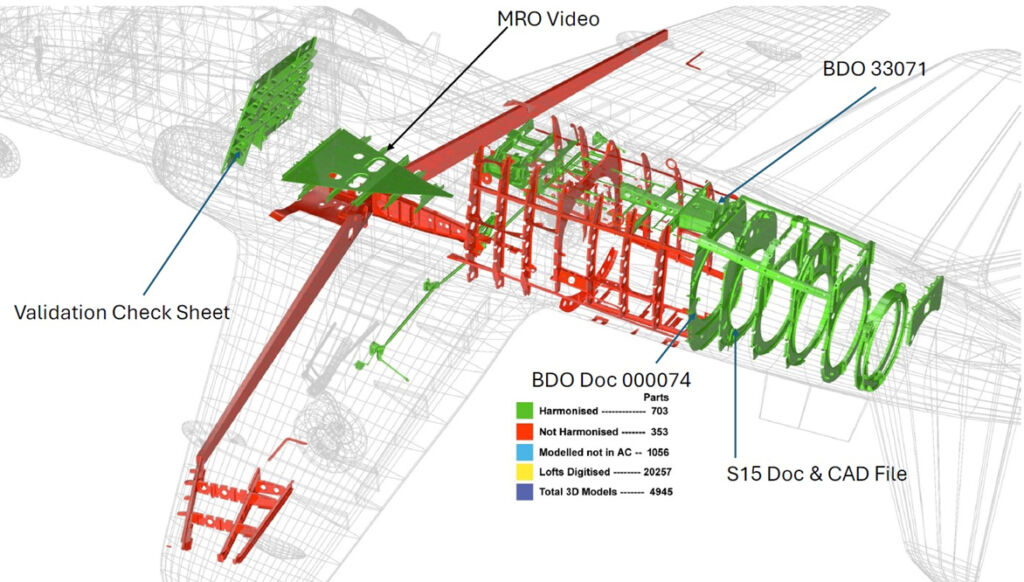
ISSUE: 21,000 Lofts to be turned into 3D, Harmonized and in Aircraft Axis

  • Accurate 3D Models from scanned Lofts, rasta to Vector to 3D
  • Harmonized to fit as designed in Aircraft Axis
  • Ensure all cleats, brackets etc are as designed and pass FEA/CFD

SOLUTION: In-House delivered processes and procedures for 2D to 3D 

  • Fast and efficient workflows to deliver a 3D Hawk
  • Utilize 3D for new manufacturing processes (punched sheet metal)
  • Utilize 3D Hawk in Extended Reality (XR) in manufacturing and MRO
  • Quality inspection confirms process quality with guided review in XR (wearables and tablet)

BAE Systems

Digital 3D Workflow

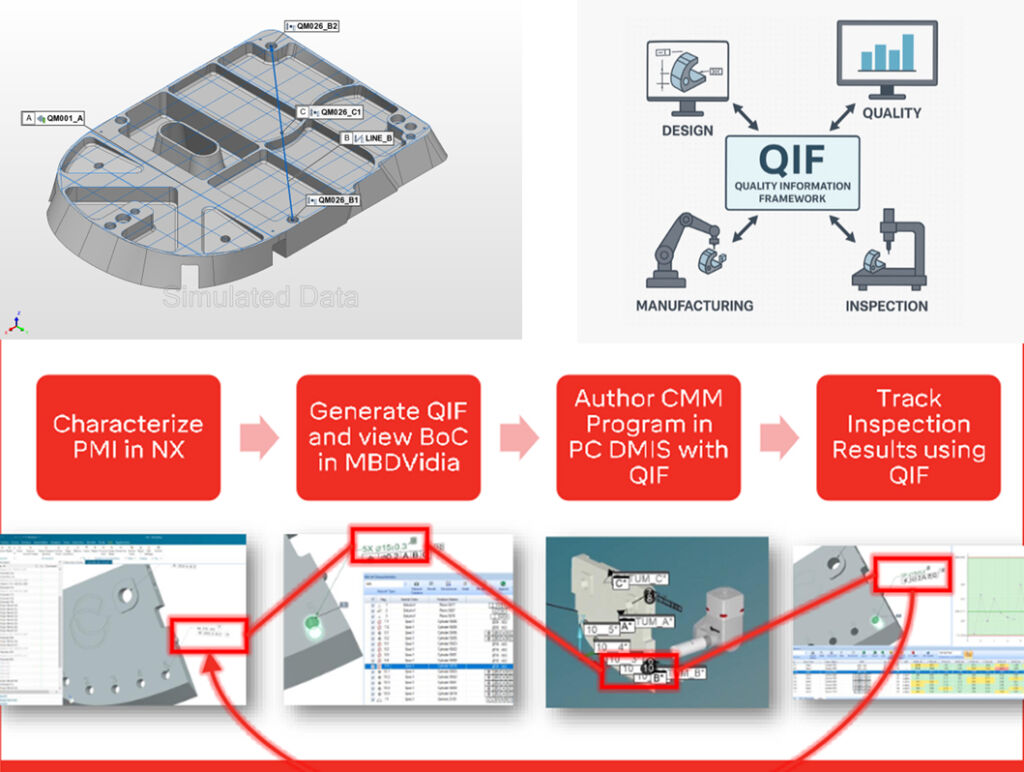
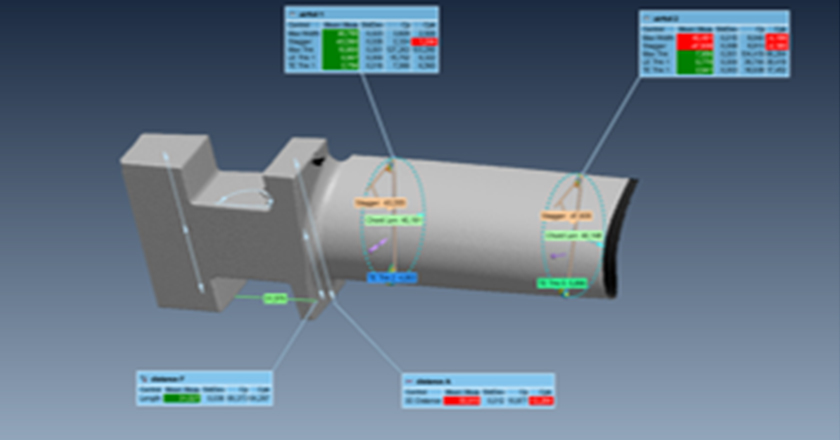
Embedded  3D Digital solutions using standard file formats (QIF) to connect the measurement workflows.

QIF is to quality what PDF is to documents, but smarter.

It carries not just visual data, but structured, machine-readable geometry, GD&T, inspection requirements, results, and traceability, all linked to the 3D model.
easyJet

Multi-step AR Enabled Quality Inspection

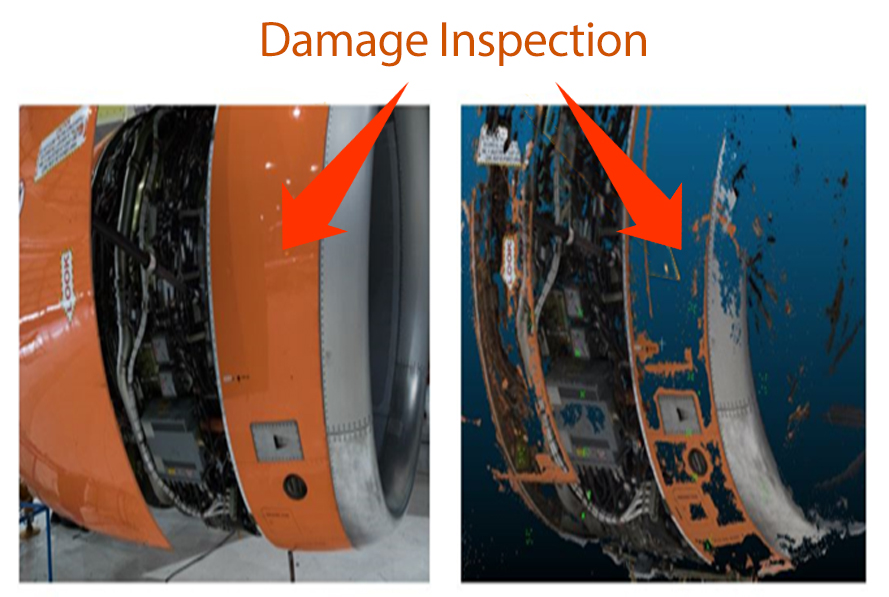
  • Photogrammetry From Headset
  • Point cloud generated
  • Dent & Buckle issues identified
  • Workflow for inspection engineer auto generated
  • All data logged for audit trail
  • Fast and effective inspection

ISSUE: Inspection for aircraft damage

  • All aircraft must be inspected for damage
  • Manual inspection can take 16 hours
  • All damage must be documented & potentially shared with OEM
  • All inspection data consistently logged and stored

SOLUTION: Wearable devices on secure network

  • Step-by-step job process presented on wearable headset & vision sensor
  • Task workflow contains progress gated pass/fail steps
  • All parts scanned through headset & vision sensor when required
  • Remote monitoring and quality checks with OEM

GNK aerospace

Multi-step AR Enabled Quality Inspection

GKN had an issue with Fuel and Hydraulic pipes, not being in the correct shape. Having the incorrect labels on the pipes and in the wrong orientation. Assemblies having too many concessions and slowing down the manufacturing process.

ISSUE: QA for brackets and sealant

  • All work must be RFID tagged
  • Cleats, fasteners and labels correctly assembled and applied
  • Gaps where liquid may ingress identified
  • All inspection data consistently logged and stored

SOLUTION: Wearable devices on secure network

  • Step-by-step job process presented on Vuzix M400 wearable headset
  • Task workflow contains progress gated pass/fail steps using GemDT/Nulitics
  • All parts scanned through headset
  • Remote monitoring and quality checks

BAE systems

Multi-step AR Enabled Quality Inspection

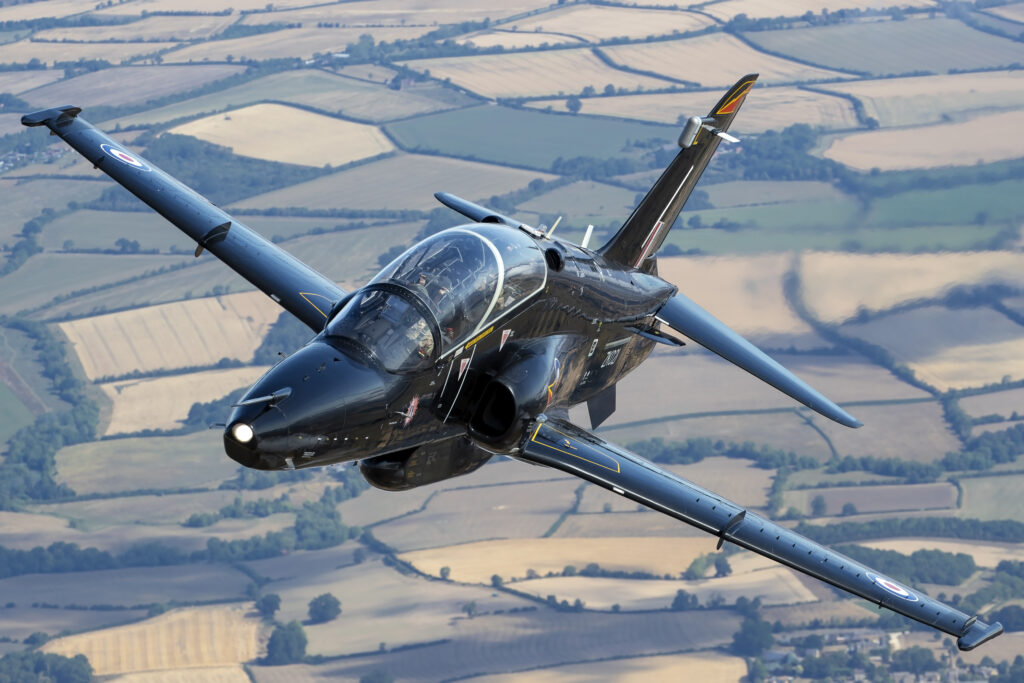
Hawk T2 legacy Aircraft:

  • 2D aircraft into 3D
  • New Manufacturing process (pre punched sheet metal)
  • Innovation in MRO
  • State of the art Tech Pubs on tablets

ISSUE: 21,000 Lofts to be turned into 3D, Harmonized and in Aircraft Axis

  • Accurate 3D Models from scanned Lofts, rasta to Vector to 3D
  • Harmonized to fit as designed in Aircraft Axis
  • Ensure all cleats, brackets etc are as designed and pass FEA/CFD

SOLUTION: In-House delivered processes and procedures for 2D to 3D

  • Fast and efficient workflows to deliver a 3D Hawk
  • Utilize 3D for new manufacturing processes (punched sheet metal)
  • Utilize 3D Hawk in Extended Reality (XR) in manufacturing and MRO
  • Quality inspection confirms process quality with guided review in XR (wearables and tablet)

Automotive

REDBULL / TECHNOLOGY

Photogrammetric Data Alignment, Scaling and Visualization

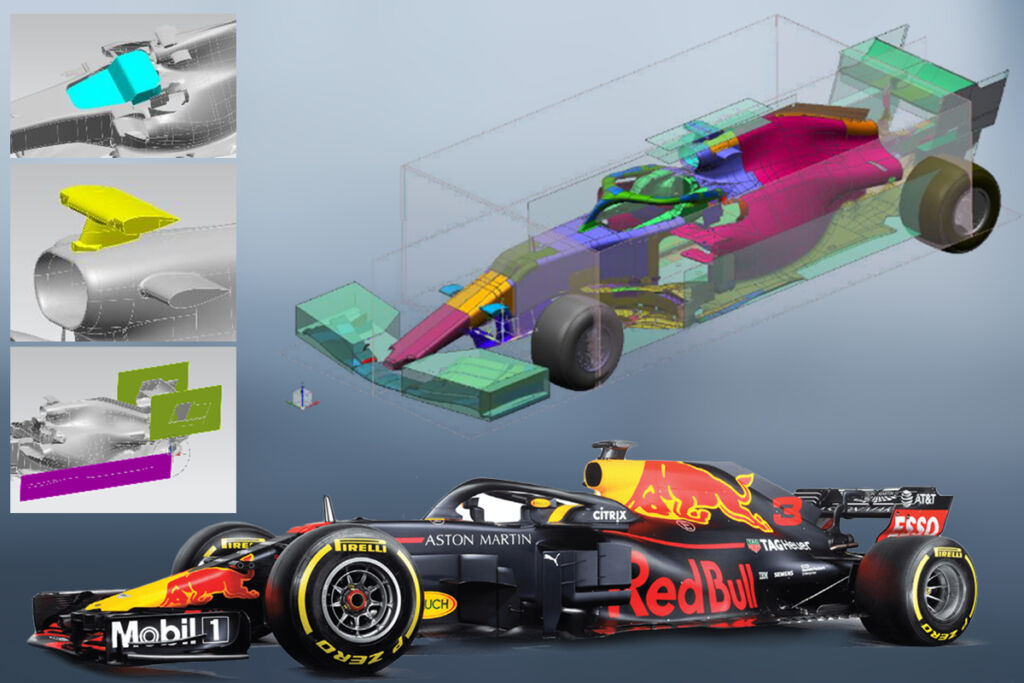
AMRBR wanted to compare the design of the race car from CAD with the car in the garage.

Using Photogrammetry AMRBR could use images taken and processed by GemDT to compare their car to the competition.

Rolls-royce​

Photogrammetric Data Alignment, Scaling and Visualization

AMRBR wanted to compare the design of the race car from CAD with the car in the garage.

Using Photogrammetry AMRBR could use images taken and processed by GemDT to compare their car to the competition.

Manufacturing

VUZIX

Optimize Manufacturing, Quality, Safety and Certification

Vuzix Smart Glasses and Aplomb Digital Management Optimizes Quality, Safety and Certification

Solve the legacy issues in manufacturing’s and its reliance on manual processes that result in operational errors and inefficiencies.

The industry faces a growing skills gap as many career veterans retire.

Our solution helps speed up production, increases compliance on work orders, and creates better training by providing hands-free instructional support right in the workers’ field of view on our heads-up displays. 

Inspection Vision Systems

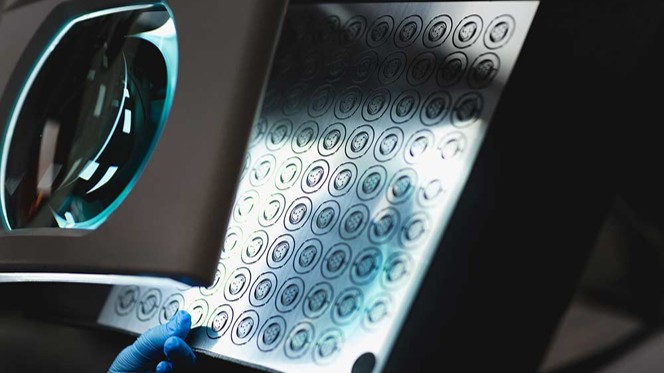
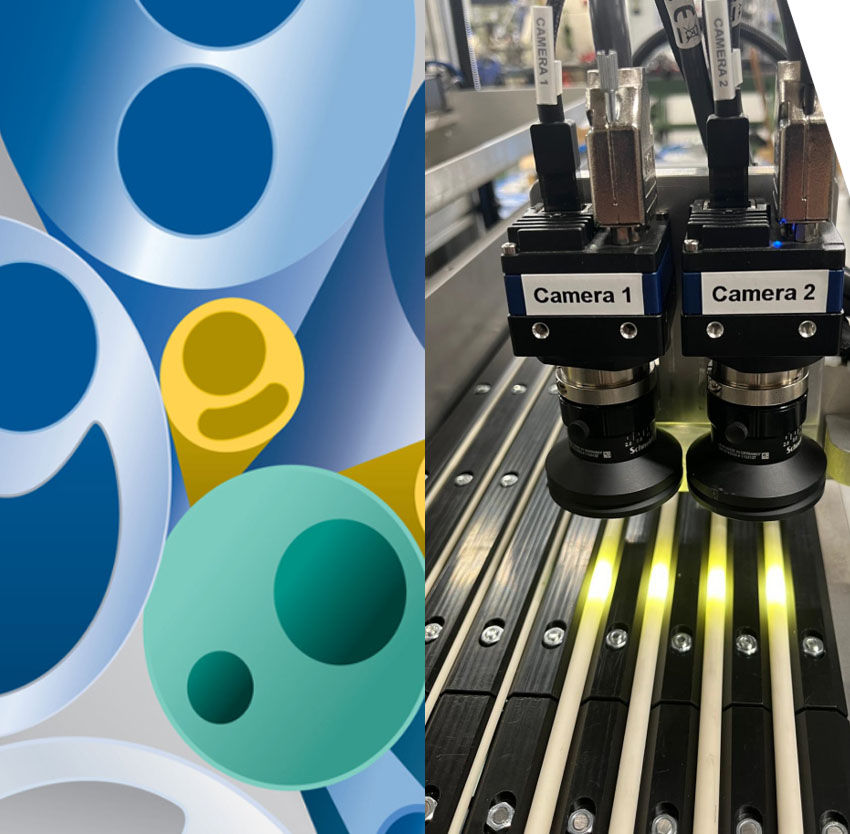
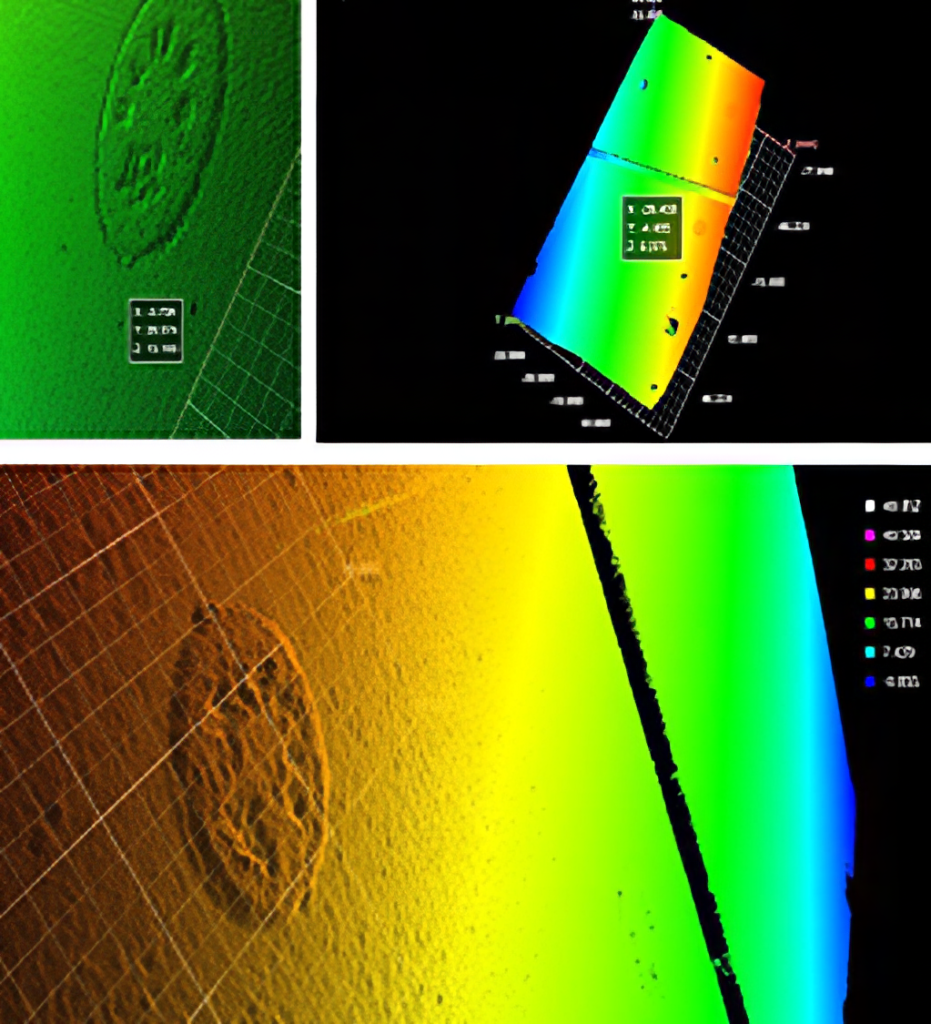
Vision system designed  to identify very small defects on high-quality photo etched parts. In the past, parts were inspected manually with many defects being missed. inefficiencies.

The Challenge

  • Highly shiny surface – will reflect any direct light source.
  • Handling (particularly for testing purposes) the part can begin to degrade.
  • The defects are not visible by the human eye).
  • Defects can be on either side of the sheet’s so mechanical engineering solution is also required without damaging the surface.

Vision System: Measurement & Inspection

Machined Ceramic Tube Inspection

Camera and Software system is designed to identify defects in ceramic tubes both on the outer and sub-surfaces.

A machine was designed that automatically unloads, inspects and loads components into pass or fail containers.

Line scan cameras with extremely high intensity rear light source penetrates the ceramic material.

The machine differentiates between varied lengths, materials and suppliers.

Measurement Verification System

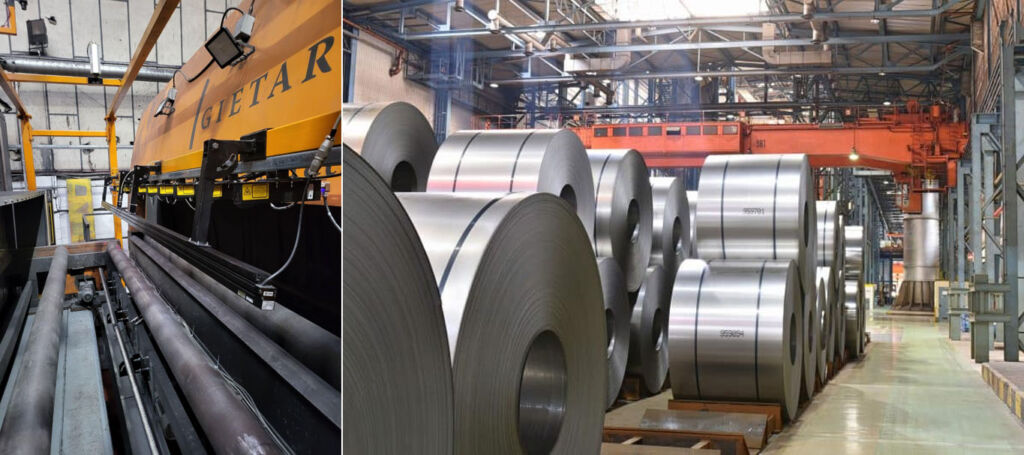
Identify the parameters on sheets of steel measuring around 15m x 3.8m at very high resolution.
Analyse flatness, surface defects, overall dimensions and edge straightness.

A combination of 12 x 3D line profilers, 4 x high resolution linescan cameras and 1 x thermal camera and our software suite provided the analysis needed.

Other

Innovation: Blue Box the repository for each object as the single source of truth

As Designed vs as Manufactured Data

Issue: Data to enhance MRO for the life of the product

  • Improve MRO tasks by knowing the asset
  • Reduce in service MRO and enhanced Digital Thread
  • Real time data, Telemetric/MRO/As Manufactured disparate

Solution: Blue Box containing all As Manufactured DATA for the specific aircraft 

  • Single source of fabrication data
  • Siloed data now available to the customer
  • MRO tasks are automated, and data structured for MRO delivery
  • Predictive Maintenance a reality
  • Telemetric/MRO/As Built/As Maintained in a single location linked to existing MRO systems

DELL Virtual Twin

Aplomb Virtual Construction Digital Twins

Integration with BIM

Today’s digital twins offer powerful integration capabilities with Building Information Modeling (BIM).

Facility Management Post-Construction

After construction, spatial digital twins assist facility managers in space optimization, asset management, and maintenance planning.

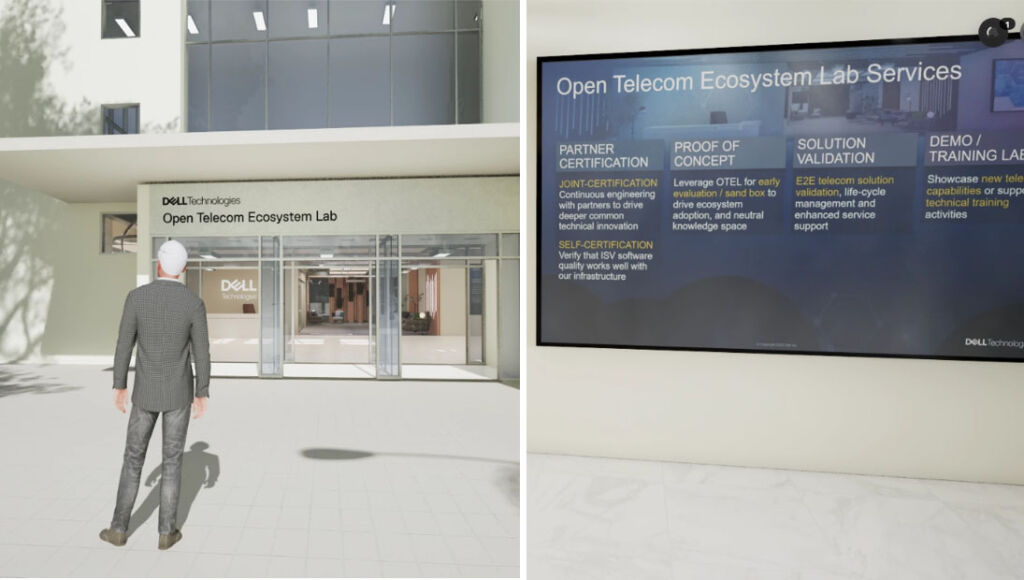
Dell Virtual Twin, 2 years prior to construction

Aplomb Virtual Construction Digital Twins

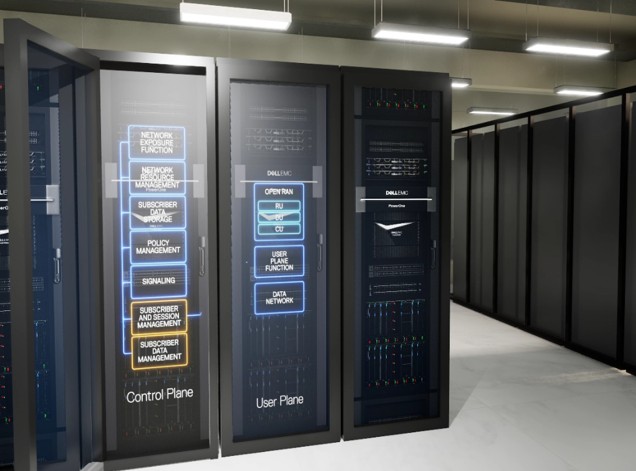
Dell wanted to pre-visualize their new server system

Using the Virtual Twin, Dell led tours with 20 to 40  avatars at a time with over 20 companies, getting feedback and their technology.

For two years the architecture model was updated and deployed.

Product Advertising and Interaction

Aplomb Digital Odyssey Studio is an LLM driven creation tool to bring to life Virtual and Digital Twins.

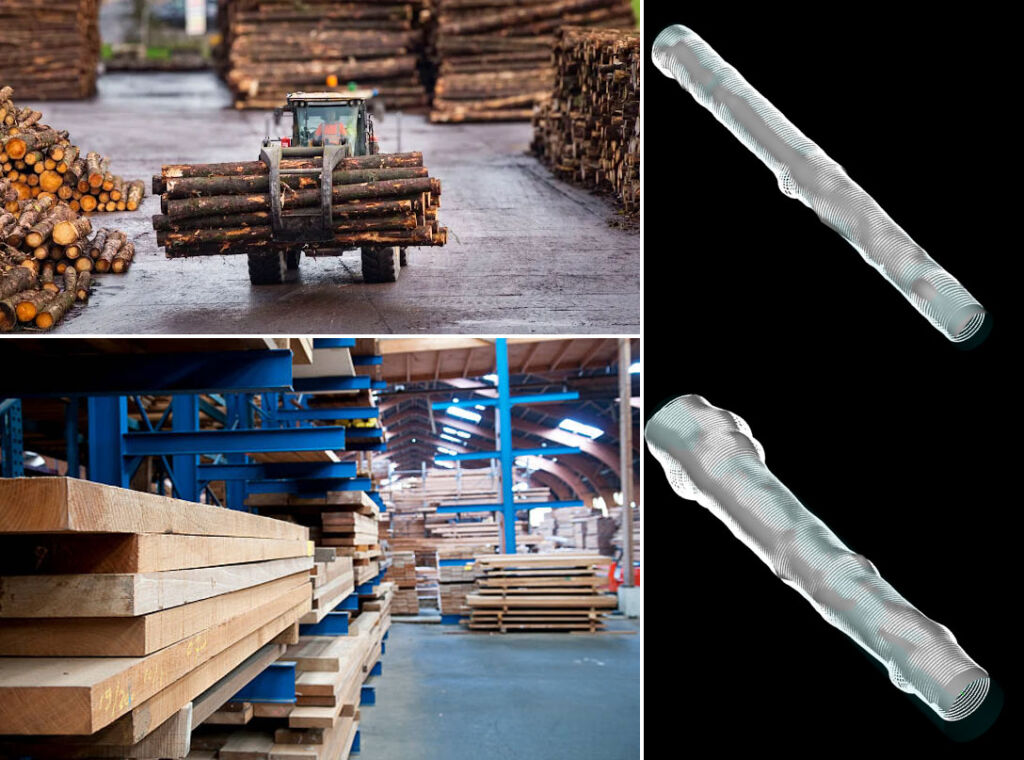
Vision System Inspecting Logs Before Entering Mill

Timber Sawmill – One of the largest in UK and Ireland.

Designed a vision system  to determine the straightness of 5.8m logs without using a 360° scan before they enter a sawmill

Current inspection methods produce significant levels of wastage with good (straight) logs being rejected due to lumps, bumps and small outliers that are not picked up in current system.

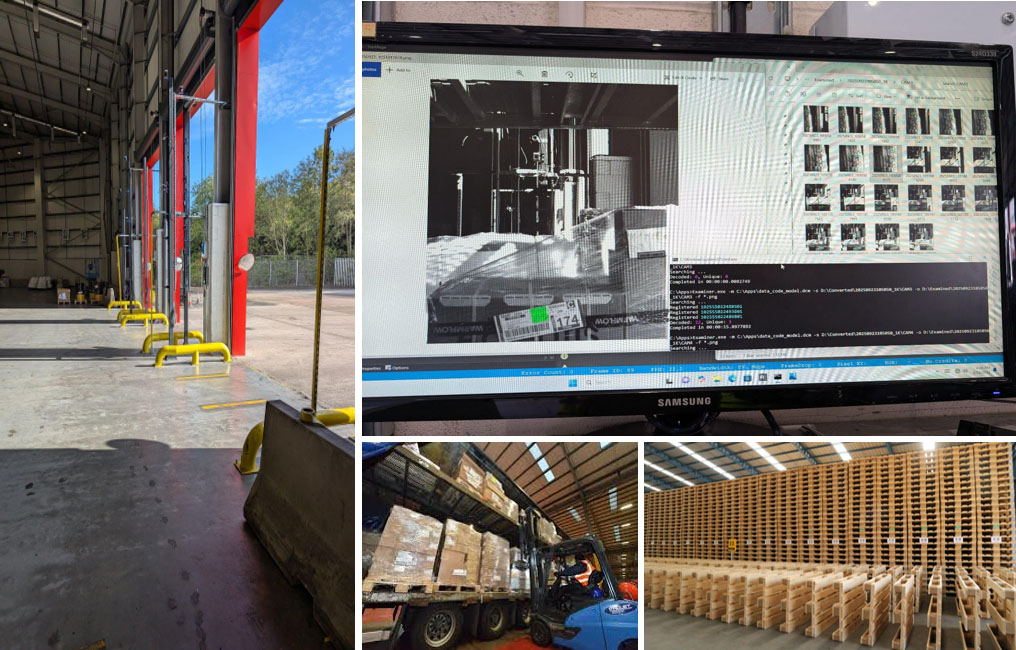
Scanning Vision System for Identification And Tracking

A scanning system developed to verify the number and identity of pallets entering and exiting a site.

  • Each access point had a scanning system.
  • Pallets are scanned on entry and exit.
  • A manifest is automatically created via our software

High resolution colour cameras also provide a video record of all pallets which can be used as evidence to confirm that the pallet has been loaded and was in good order when it arrived or left site.

Image Processing and Control Software

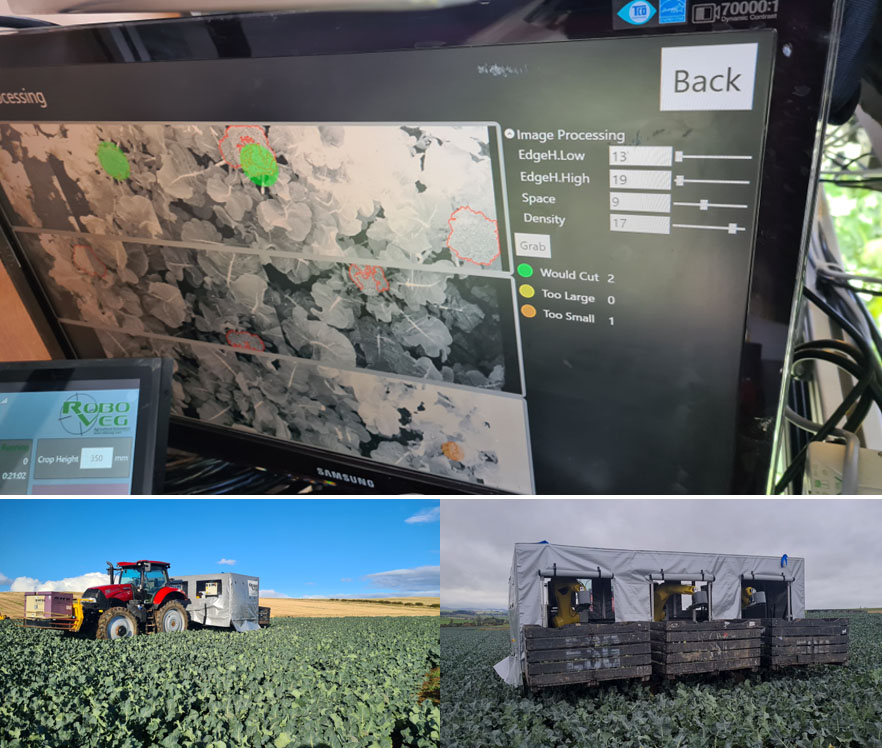
Roboveg Ltd: Automatic Harvesting

Developed an image processing and control software for an automated broccoli harvesting system.

The system was designed with flexibility in order that the technology could be applied to different crops.

The system won the Agritechnica Silver Innovation Award in 2022

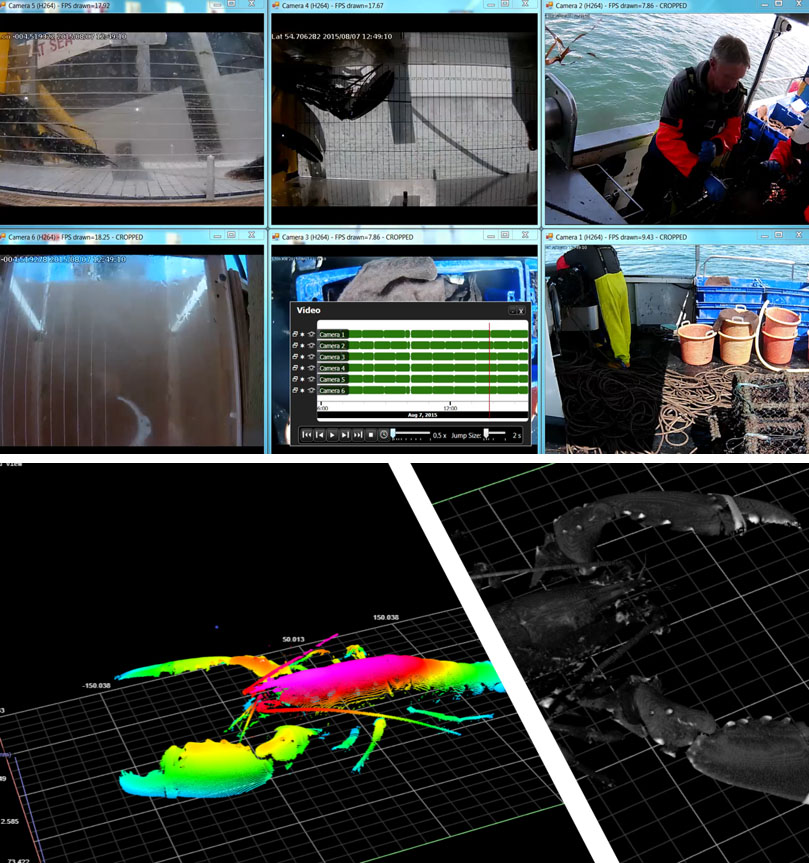
Sizing and Sexing Crustaceans for Scottish Fisheries

As part of the EMFF Scottish Fisheries integrated Data System project a team at the University of St Andrews along with Envisage Systems developed a prototype which was capable of producing rapid 3D scans of live lobsters and brown crabs, the idea being to try to develop a way of automatically taking the measurements needed for stock assessment.

The prototype was sufficiently promising to secure further funding from the UK Seafood Innovation Fund (SIF).


A new project is now working to redesign the current system which will be compact and robust enough to be carried onboard potting vessels.